 Open House: October 11 | Sunday | 12-2pm
Description
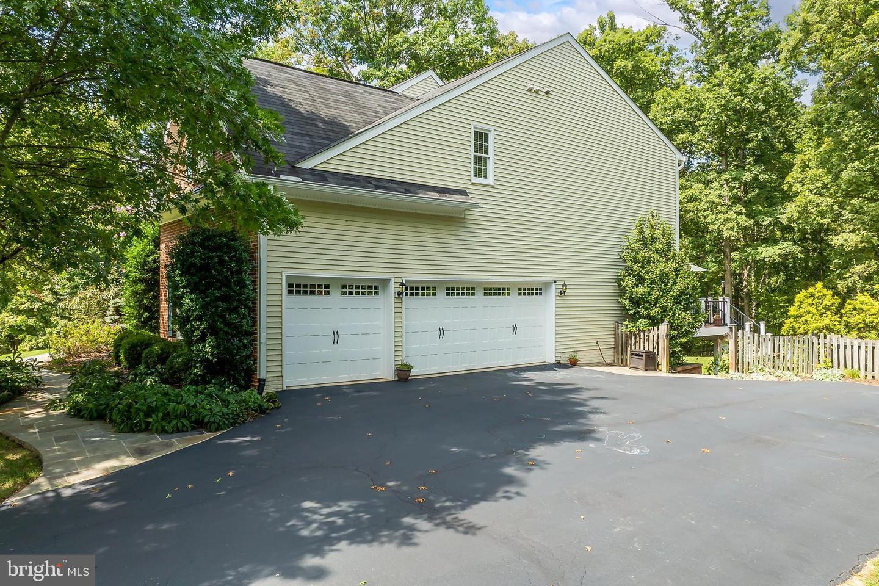
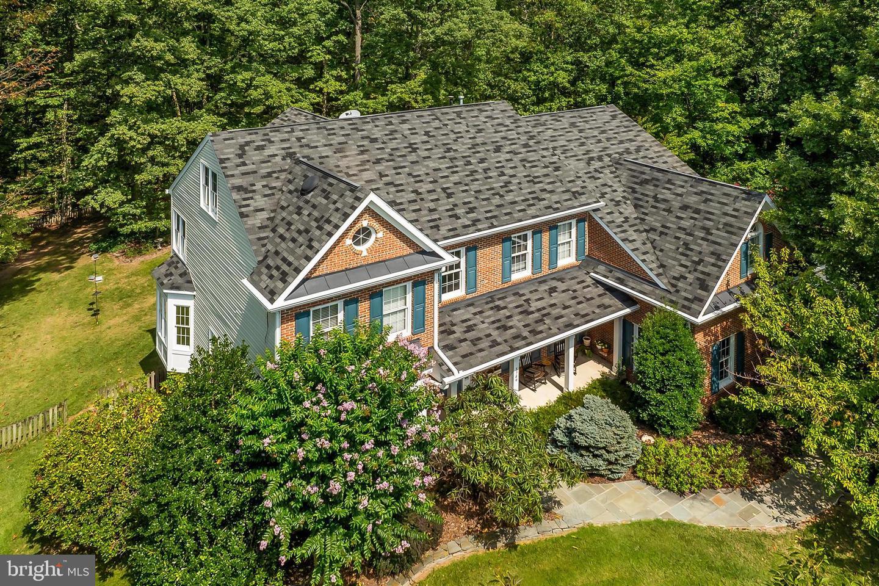
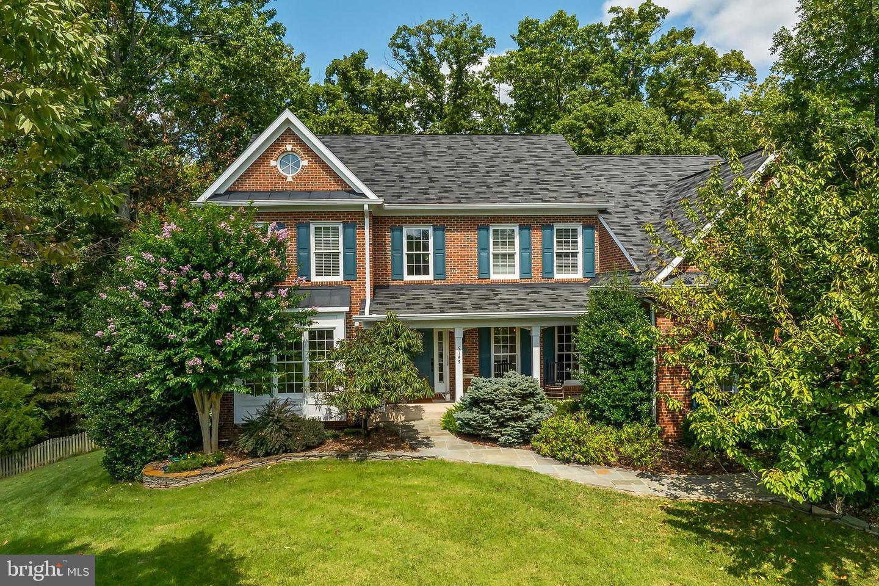
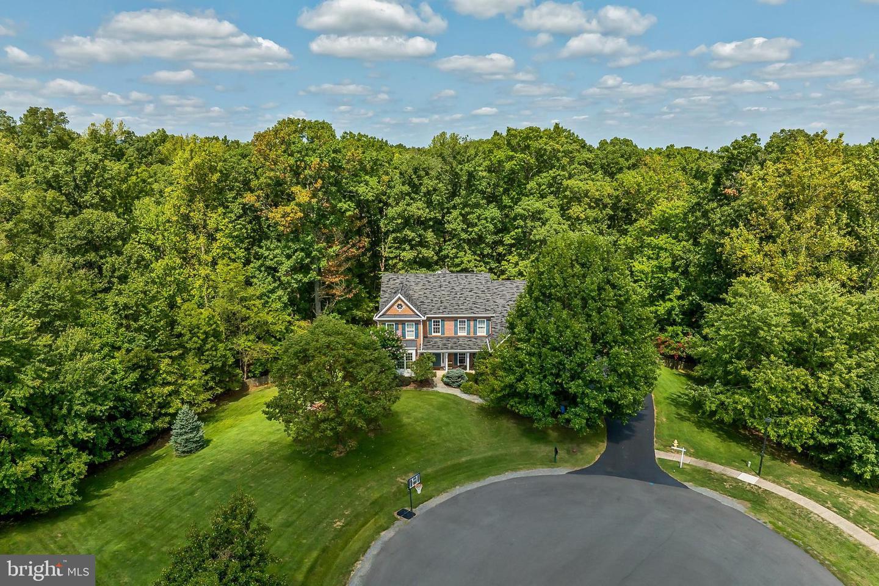
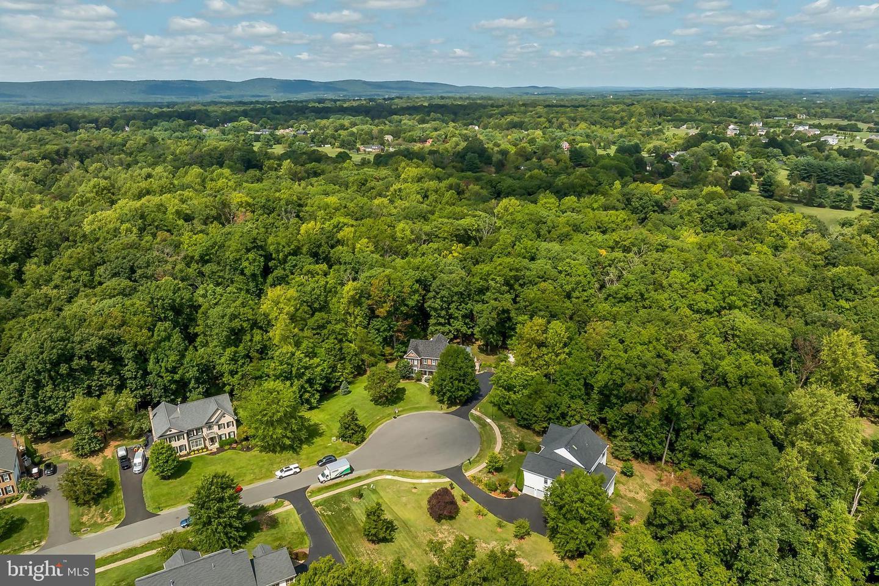
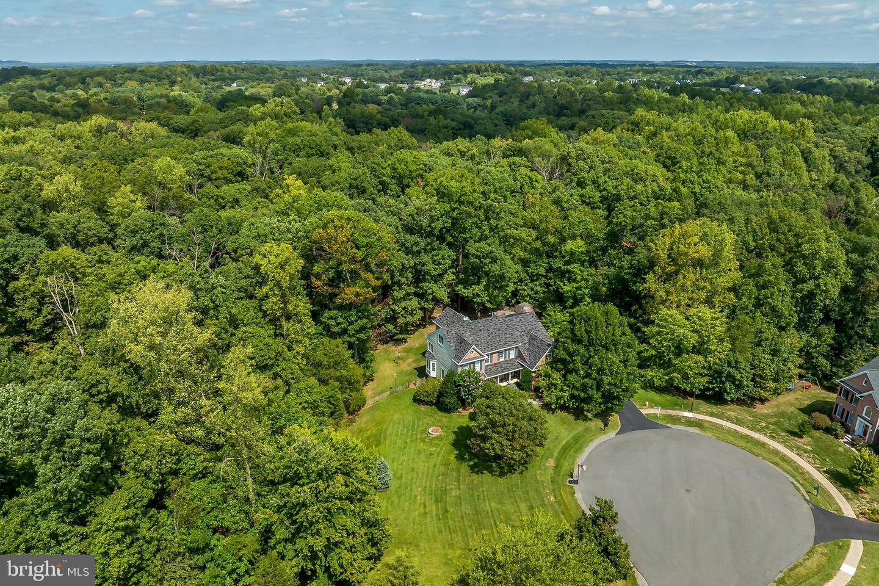
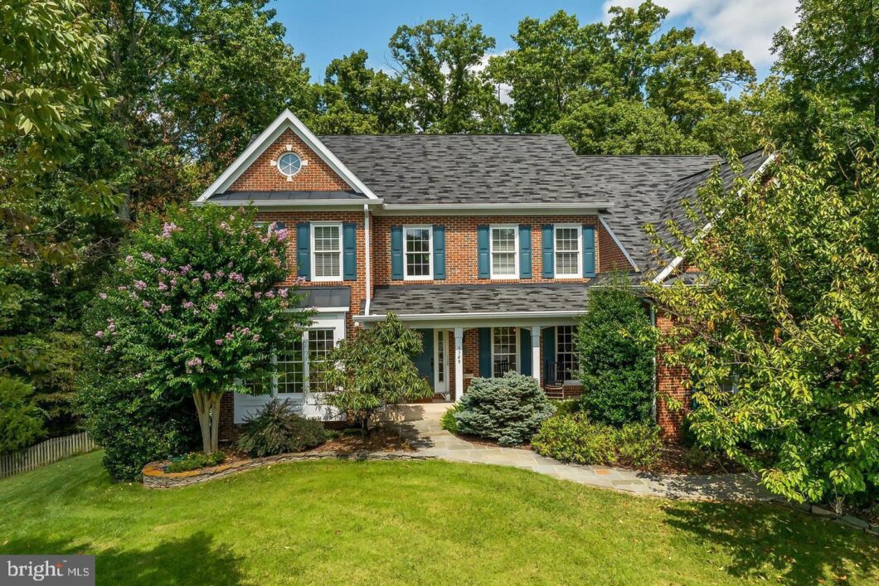
Fantastic Price Improvement! Lender financing special on this home with interest rates in the mid-high 6s- call for details! Surround yourself in luxurious and serene living in this exquisite Craftmark Home nestled on a private 1.14 acres surrounded by lush woodlands at the end of a quiet cul-de-sac. This stunning home features an abundance of upgrades and extensions and boasts 6 bedrooms, 5.5 baths, and nearly 6,000 finished sq. ft. of living space spanning 4 finished levels. The beauty begins outside with a stately brick façade with front porch, 3-car side loading garage, expert landscaping, slate walkway, and 700 sq. ft. of outdoor living space—a custom Trex deck, screened porch, custom brick patio, firepit area, garden shed, and fenced yard surround by majestic woodlands. Inside, an open floor plan, soaring ceilings, gleaming hardwood floors, a soft neutral color palette, exquisitely detailed moldings, 2 fireplaces, upgraded lighting, and an abundance of windows throughout demonstrate impeccable craftsmanship & attention to detail. A true chef’s kitchen, luxurious primary suite, and an amazing finished lower level create instant appeal. ****** A grand 2-story foyer with rich hardwood floors welcomes you home. To the left the elegant living room features floor to ceiling windows that fill the space with light illuminating plush carpet, warm neutral paint, and crisp crown molding. Opposite, the banquet-sized dining room echoes these details and is accented by chair rail and a bronze candelabra chandelier with ceiling medallion adding refined flair. The heart of the home is the gourmet kitchen where the discriminating chef will find paradise. Gleaming granite countertops and an abundance of upgraded 42″ custom cabinetry serve as the backdrop for high end stainless steel appliances including an 8-burner Viking gas range with double ovens, vented suspended hood, and a Sub-Zero refrigerator. The center island provides bar seating, a planning center offers additional working surface, and the breakfast area with a chic designer pendant light is the ideal spot for daily dining. Here, a French style door grants access to the huge custom Trex deck with steps descending to the patio and your own private outdoor oasis for spending time with family and friends and simple relaxation. Back inside, the stunning two story family room with walls of stacked windows invites you to relax in front of a floor to ceiling brick gas fireplace serving as the focal point of the room. A library with a graceful bow of windows makes an excellent home office, and a powder room and large mudroom complement the main level. ****** Upstairs, the gracious owner’s suite is your own private retreat beginning with a soaring vaulted ceiling, sitting room with decorative column, twin lighted ceiling fans, and two walk-in closets. Pamper yourself in the luxurious ensuite bath with dual vanities, a water closet, sumptuous soaking tub, and a glass-enclosed shower, all highlighted by sleek lighting and fixtures. Down the hall, 3 additional bright & cheerful bedrooms each with its own walk-in closet enjoy either a private or dual entry bath. Continue to the uppermost level to a 5th bedroom and another full bath perfect for guests or an au pair. ****** It’s all fun & games in the expansive walkout lower level that is sure to be a popular destination offering a rec room with a cozy fireplace that opens to the screened porch, perfect for summer evenings, a game room, huge bonus/playroom, and an exercise room. A 6th bedroom with access to an additional dual entry full bath and loads of storage space completes the comfort and luxury of this spectacular home. This secluded property in the desirable Oak Valley community offers unparalleled privacy and natural beauty yet is just minutes to an abundance of shopping, dining and entertainment options. If you’re looking for exceptional home blending luxury, comfort, and privacy, come home to Yewing Way!
Listing Details
| Price: | $ 1,100,000 |
|---|
| Address: | 5749 Yewing Way |
|---|
| City: | Gainesville |
|---|
| State: | VA |
|---|
| Zip Code: | 20155 |
|---|
| Subdivision: | Heritage Farms |
|---|
| MLS: | VAPW2130002 |
|---|
| Year Built: | 2002 |
|---|
| Floors: | 4 |
|---|
| Square Feet: | 5,974sf |
|---|
| Acres: | 1.14a |
|---|
| Lot Square Feet: | 49,780sf |
|---|
| Bedrooms: | 5 |
|---|
| Bathrooms: | 5 |
|---|
| Half Bathrooms: | 1 |
|---|
| Garage: | Attached |
|---|
| Property Type: | Single Family Home |
|---|
| Lot size: | 49,780sf |
|---|
| Location: | Heritage Farms |
|---|
| Inclusions: | Ceiling Fan, Clothes Dryer, Clothes Washer, Cooktop, Dishwasher, Disposer, Fireplace Screen/Door, Furnace Humidified, Garage Openers w/ remote, Gas Log, Refrigerator w/ ice maker, Storage Shed, Stove or Range, Picture Frave TV in Kitchen, Pool/Ping Pong Table/Air Hockey Table, Dart Bord, & Invisible Fence. As-Is: Invisible Fence System & Main Level Gas Fireplace |
|---|
| Parking: | 3 Car - Attached Garage, Driveway |
|---|