 Open House: October 17 | Saturday | 2-4pm | & | October 18 | Sunday | 12-3pm
Description
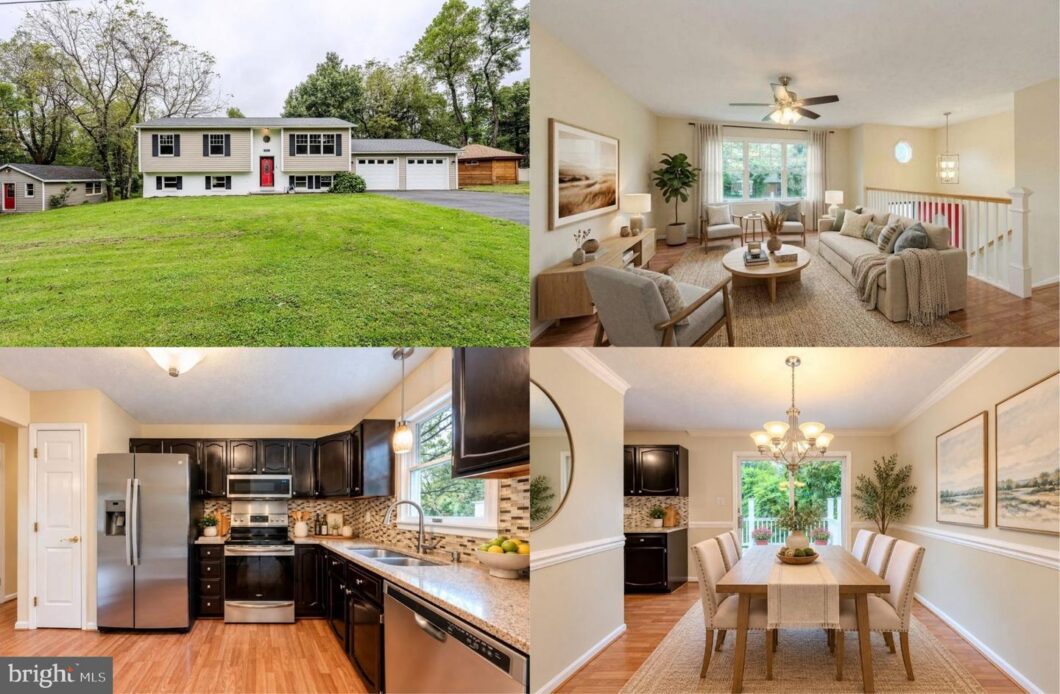
Lender financing special on this home with interest rates in the mid-high 6s- call for details! Welcome to 857 Bifrost Way, where peaceful country living meets space, functionality, and convenience in beautiful Linden, Virginia. Situated on approximately one acre surrounded by mature trees and landscaping, this spacious 4-bedroom, 3- full bath home offers plenty of room to spread out, both inside and out. Inside, a light filled open floor plan with gleaming plank flooring and soft neutral paint, decorative moldings, stylish lighting, and an upgraded kitchen and updated baths create instant appeal, while generous living spaces and an oversized laundry room provide the flexibility today’s buyers are looking for. The living room, adjoining dining room with sliding glass doors to the deck, and welcoming kitchen featuring granite countertops and stainless-steel appliances anchor the main level and are ideal for gathering with family and friends. Down the hall, the primary suite boasts a contemporary lighted ceiling fan, dual closets, and a private ensuite bath with granite topped vanity and tub/shower. Two additional bedrooms share easy access to the hall bath with a tub/shower and granite topped vanity. The walk-out lower level boasts an expansive lower-level family room providing plenty of space for games, media and simple relaxation, while a spacious 4th bedroom, an additional full bath, and the oversized laundry room with loads of storage space complete the lower level. Outside is where this property really sets itself apart. Enjoy quiet mornings, evening dinners, or entertaining on the deck, then escape to your very own 16′ x 16′ she-shed with electricity—the perfect space for a home office, art studio, craft room, reading retreat, or simply a private place to unwind. Car enthusiasts, hobbyists, woodworkers, and anyone needing serious workspace will love the heated 2.5-car garage and impressive 24′ x 16′ detached workshop with 100-amp electric service. Whether you’re working on projects, storing recreational equipment, or simply want extra usable space year-round, this property delivers. A paved driveway and hard-surface road access add everyday convenience, while the setting provides the privacy and breathing room buyers come to Linden to find. Convenient access to I-66 makes commuting, shopping, and weekend adventures easily accessible. With four bedrooms, three full baths, approximately an acre, a heated garage, powered workshop, she-shed, deck, and abundant outdoor space, 857 Bifrost Way is much more than a home—it’s a property designed for living, working, creating, entertaining, and enjoying a little more room to breathe. Come discover your own private retreat in the beautiful Virginia countryside!
Listing Details
| Price: | $ 525,000 |
|---|
| Address: | 857 Bifrost Way |
|---|
| City: | Linden |
|---|
| State: | VA |
|---|
| Zip Code: | 22642 |
|---|
| Subdivision: | Skyland Estates |
|---|
| MLS: | VAWR2015508 |
|---|
| Year Built: | 1988 |
|---|
| Floors: | 2 |
|---|
| Square Feet: | 2,395sf |
|---|
| Acres: | 1a |
|---|
| Lot Square Feet: | 43,560sf |
|---|
| Bedrooms: | 4 |
|---|
| Bathrooms: | 3 |
|---|
| Garage: | Attached |
|---|
| Property Type: | Single Family Home |
|---|
| Lot size: | 43,560sf |
|---|
| Location: | Skyland Estates |
|---|
| Inclusions: | Built-in Microwave, Ceiling Fan, Clothes Dryer, Clothes Washer, Dishwasher, Garage Opener w/ remote, Hot Tub, Equip & Cover, Refrigerator w/ ice maker, & Stove or Range |
|---|
| Parking: | 2 Car - Attached Garage, Driveway |
|---|